Suburban New Builds: What's Coming to the Market in 2027
19 September 2026
Most buyers picture the 2027 suburban housing market as a slightly newer version of 2024. That assumption will cost them money. The homes breaking ground now and delivering in 2027 are being designed around a different set of constraints than anything built in the past two decades. Land costs, insurance math, energy codes, labor shortages, and buyer demographics have all shifted at once. The result is a generation of suburban homes that will look familiar on the surface but behave very differently underneath.
This is not a prediction piece built on press releases. It is a working analysis of what builders are actually planning, why those decisions are being made, and what buyers, sellers, and investors should do about it before the inventory arrives.
The Forces Reshaping Suburban Construction
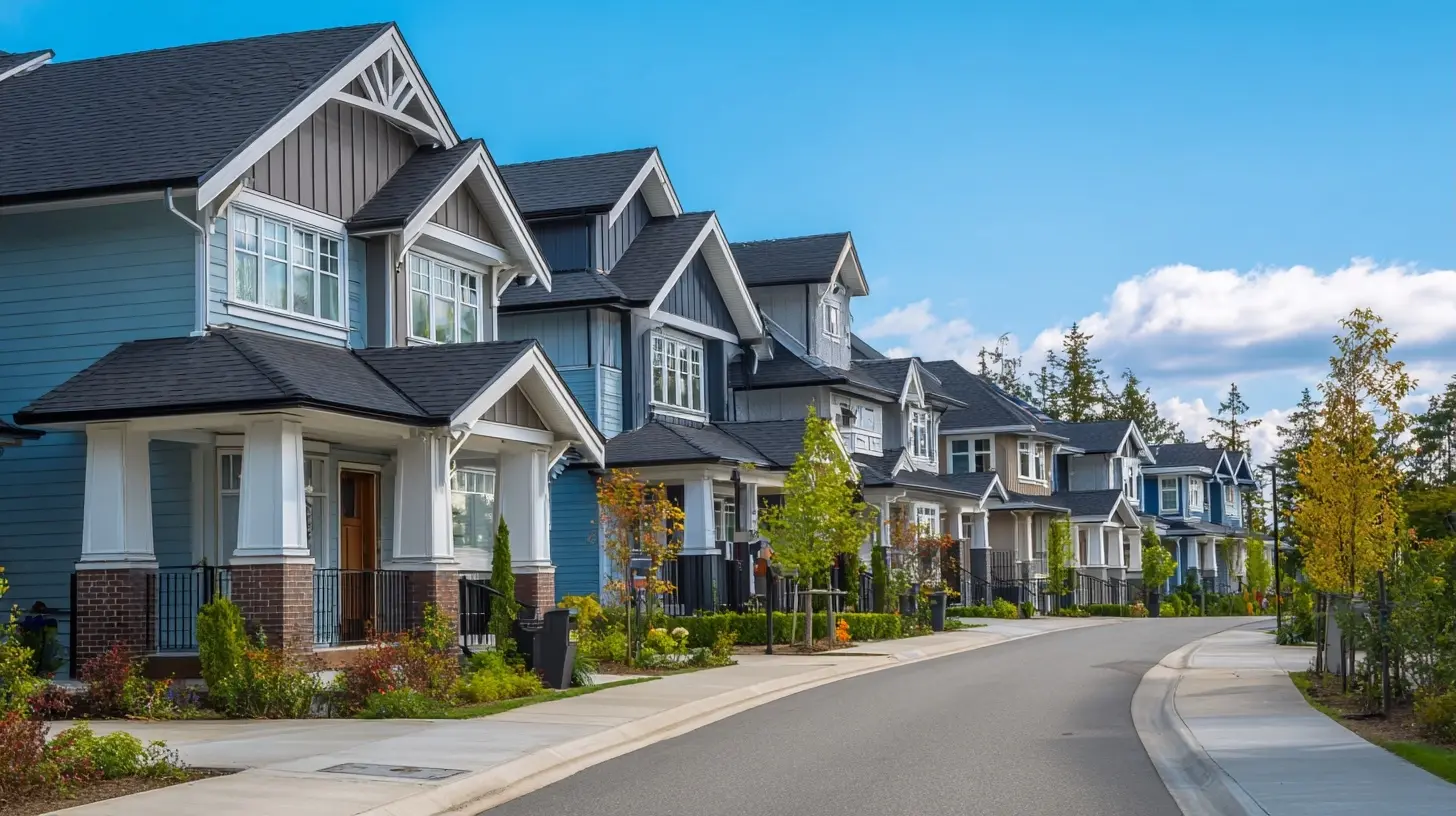
To understand 2027 product, you have to understand the four pressures acting on builders right now.First, finished lot costs. In most metro areas, the cost of a finished lot has grown faster than the cost of the structure itself. When dirt is expensive, builders respond by shrinking the lot and increasing density. That is why you are seeing more detached homes on 40-foot and even 35-foot wide lots, more paired products, and more "cottage court" layouts where six to twelve smaller detached homes share a common green.
Second, insurance and climate risk. Carriers have repriced risk in coastal, wildfire, and hail-prone regions. Builders are responding with roof assemblies, window ratings, and exterior materials chosen for insurability, not just aesthetics. In some markets, the choice of roof covering now affects whether a buyer can get coverage at all.
Third, energy codes. Several states have adopted or are phasing in stricter residential energy codes. Regardless of your politics on the matter, the practical effect is that 2027 homes will have tighter envelopes, different HVAC systems, and often heat pump water heaters. These changes are not cosmetic. They change how the home performs, how it is maintained, and what it costs to operate.
Fourth, labor. The trades have not recovered the depth they had before 2008. Builders are designing to reduce skilled labor hours: panelized walls, pre-built trusses, factory-finished cabinetry, and fewer complex rooflines. A simpler roof is not a style choice. It is a labor strategy.
The Product Types Arriving in 2027
The Detached Home on a Narrow Lot
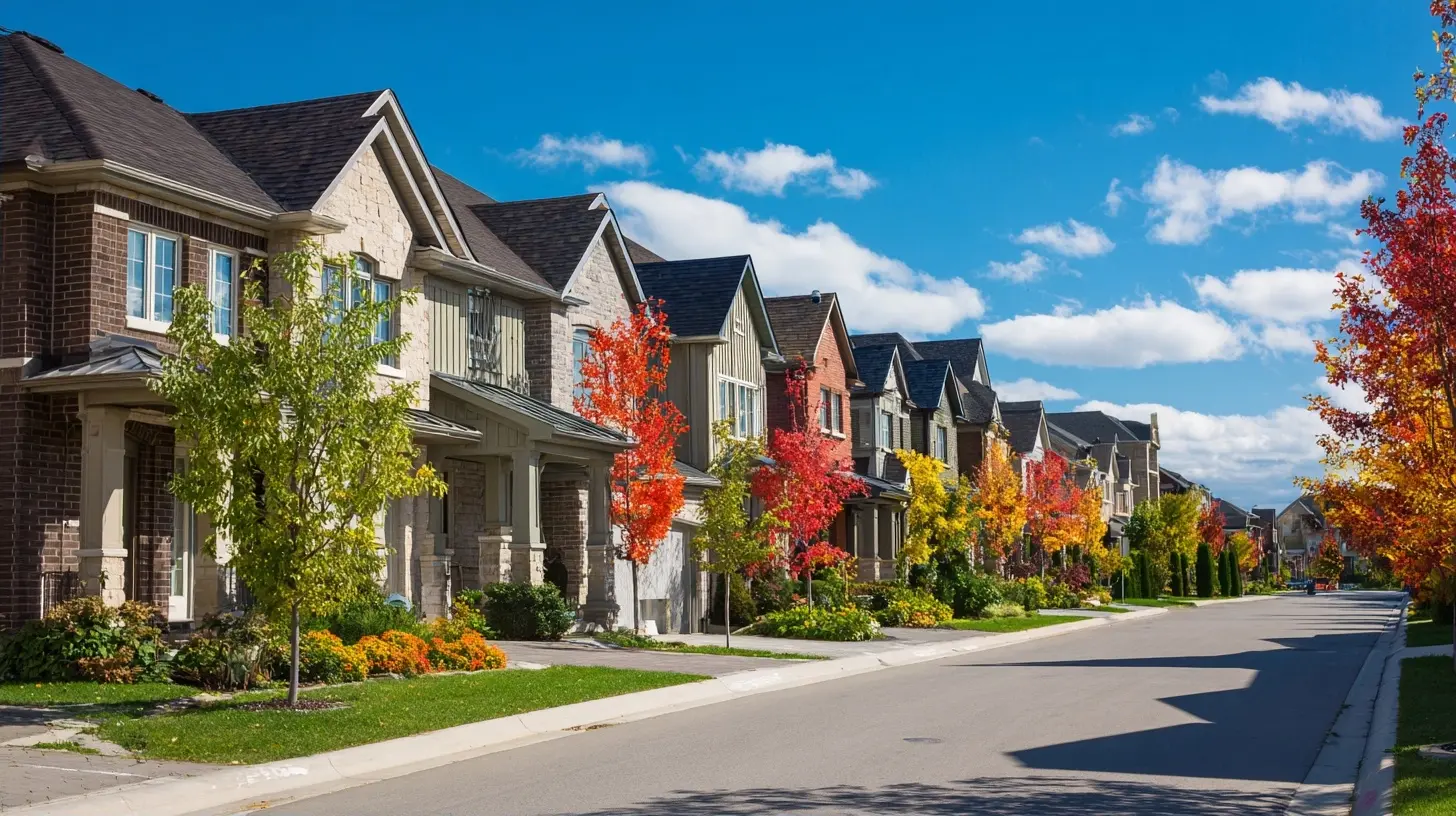
This will be the dominant new-construction product in most suburbs. Expect widths from 32 to 45 feet, two stories, a front-loaded or rear-loaded garage, and roughly 1,800 to 2,600 square feet.Why it works: it delivers a detached home at a price point that townhomes occupied a decade ago. Why it fails: narrow lots create privacy problems between neighbors, and front-loaded garages dominate the facade. The best builders solve this with alley-loaded garages and a rear driveway, but that requires a specific plat design that not every subdivision has.
Before you buy one, walk the lot at the actual width. Stand where the side windows will be. If you can touch your neighbor's wall from your own, you have your answer about privacy.
The Paired Home and Duplex Revival
Paired homes, where two units share one wall, are the quiet workhorse of 2027. They cost less per square foot than detached, they fit on smaller lots, and they often qualify for the same financing as a single-family home.The trade-off is real. You share a wall, a roofline, and often a drainage plan. Party wall construction quality varies enormously. Ask specifically about the party wall assembly: is it a double-stud wall, a staggered-stud wall, or a single framed wall with sound isolation? The difference in noise transfer is dramatic and it is not something you can fix later.
Cottage Courts and Micro-Communities
Six to twelve small detached homes arranged around a shared courtyard. These are appearing in markets where land is expensive and buyers want detached living without a large yard.This product suits downsizers, remote workers, and single buyers. It does not suit families who need fenced yards and storage. The shared green is a genuine amenity if the community is well managed and a genuine headache if it is not. Read the HOA documents before you fall in love with the rendering.
Build-to-Rent Detached Homes
Purpose-built rental subdivisions are no longer a fringe product. In 2027, expect entire neighborhoods of detached homes built specifically to rent, often operated by institutional owners.This matters to buyers because these communities change the resale dynamics around them. They bring consistent maintenance standards, which helps, but they also introduce a concentration of transient neighbors, which some buyers dislike. If you are buying nearby, ask what the adjacent parcel is zoned for and who owns it.
What Is Actually Changing Inside the Home
All-Electric Is Becoming the Default in Many Markets
In a growing number of jurisdictions, new homes will not have a gas connection at all. This is driven by code, by builder economics, and by buyer preference in some segments.What this means in practice:
- Heat pump HVAC instead of a furnace and air conditioner
- Heat pump water heater instead of a gas tank
- Induction or electric cooktop instead of gas
- Sometimes a 200-amp or larger electrical service
The performance is good when the system is designed and commissioned correctly. It is miserable when a builder installs a heat pump without proper ductwork or sizing. Ask for the manual J load calculation and the equipment sizing. A competent builder will have it. A builder who waves off the question is telling you something.
The "Flex Room" Replaces the Formal Dining Room
Buyers under 45 rarely use formal dining rooms. Builders have noticed. The 2027 plan book replaces that space with a flex room: a small room off the main living area with a door, wired for internet, sometimes with a closet.It is marketed as a home office, a guest room, a playroom, or a gym. In reality it is often too small for a bed and too close to the kitchen for quiet work. Measure it. If it is under 10 by 10, it is a den, not a bedroom, no matter what the listing says.
Smaller Garages, More Storage Elsewhere
As lots shrink, garages shrink. A 20 by 20 two-car garage is becoming common, and it barely fits two modern vehicles with the doors open. Builders compensate with mudroom lockers, overhead garage storage, and sometimes a detached shed.If you have two trucks or a boat, verify the garage dimensions before you sign. This is one of the most common and most expensive regrets in new construction.
Healthier Indoor Air as a Selling Point
Expect more homes with balanced ventilation, MERV 13 filtration, and sealed combustion or all-electric appliances. This is partly code-driven and partly buyer-driven. It is genuinely valuable in wildfire smoke regions and areas with high pollen counts.The catch: these systems require filter changes and occasional balancing. If you are not willing to maintain them, they degrade quietly and you lose the benefit.
The Technology That Will Actually Ship
Every year brings hype about smart homes. Most of it does not survive contact with a real buyer. Here is what will actually be standard or common in 2027 deliveries.Pre-wired conduit for future upgrades. Builders are running empty conduit from the utility room to the attic and to key wall locations. This is cheap to do during construction and expensive to retrofit.
Structured wiring panels. A central panel where internet, coax, and security wiring terminate. This is becoming standard in mid-tier and above.
Electric vehicle charging pre-wire. A 240-volt circuit roughed into the garage, sometimes with the breaker installed. In some markets this is now required by code.
Smart thermostats and door locks. Common, but often builder-grade and locked to a specific ecosystem. Ask whether the devices work with the major platforms or only with the builder's app.
What will not ship broadly: fully integrated whole-home automation with voice control of everything. It is too expensive, too fragile, and buyers do not pay for it at resale.
Regional Differences You Cannot Ignore
A 2027 home in Phoenix looks nothing like a 2027 home in Minneapolis, and the differences are not cosmetic.In hot-dry climates, expect reflective roofing, deeper overhangs, high-SHGC windows on west exposures, and zoned HVAC. The enemy is solar gain.
In hot-humid climates, expect tight envelopes with dehumidification, drainage planes behind the cladding, and elevated mechanical equipment. The enemy is moisture.
In cold climates, expect higher R-values, triple-pane windows in some markets, and heat pump systems sized for subzero performance. The enemy is air infiltration.
In wildfire-prone areas, expect Class A roofing, ember-resistant vents, and non-combustible siding within the first five feet of the home. Insurance carriers are driving this more than code.
If you are relocating, do not assume the construction practices you know from your last market apply. They do not.
Common Mistakes Buyers Make With New Builds
Trusting the model home. Model homes are upgraded beyond the base price. Ask for the base specification sheet and the price of every upgrade shown. The gap is often 15 to 25 percent of the base price.Skipping the third-party inspection. Your builder's superintendent works for the builder. Hire your own inspector for the pre-drywall and final walk phases. This is the single highest-return expense in new construction.
Not reading the HOA budget. A new HOA with no reserve study and low dues is a future special assessment. Ask for the budget, the reserve study if one exists, and the developer's obligation for unsold lots.
Assuming the lot premium reflects value. Sometimes it does. Sometimes it reflects a view that will be blocked by the next phase. Check the plat map and the future land use plan.
Ignoring the phasing plan. If you buy in phase one, you will live through years of construction traffic, dust, and noise. Price that in.
Waiving the appraisal contingency in a soft market. New construction appraisals can come in low if the builder's comps are thin. Do not waive this unless you can cover the gap in cash.
What This Means for Sellers of Existing Homes
If you own a suburban home built before 2015, you are about to compete with new inventory that has better energy performance, better air quality, and modern layouts.You do not need to remodel. You need to neutralize the comparison. The highest-return moves are usually:
- A pre-listing energy audit with the report available to buyers
- A new roof if yours is near end of life, since insurance and buyer financing both hinge on it
- Updated HVAC with documented service history
- A clear, honest disclosure package
Buyers in 2027 will be more informed than they were in 2021. They will ask for utility costs. Have them ready.
What This Means for Investors
The 2027 delivery wave creates three distinct opportunities and one trap.Opportunity one: buying in the first phase of a well-located community before the amenity center and final phase pricing arrive. This works when the location is genuinely good and the builder is reputable.
Opportunity two: the resale of a well-built 2027 home in 2030 to buyers who want new but cannot wait for a build cycle.
Opportunity three: small-scale build-to-rent in markets where institutional operators have not yet saturated the supply.
The trap: buying a narrow-lot detached home in a community with weak HOA governance and a high concentration of rentals. These assets tend to underperform at resale because owner-occupant buyers avoid them.
How to Evaluate a 2027 New Build Before You Commit
Use this as a checklist.1. Get the base specification sheet in writing.
2. Get the lot dimensions and the plat map.
3. Get the HOA budget, reserve study, and CC&Rs.
4. Get the manual J and manual D for the HVAC design.
5. Get the blower door test result if the builder performs one.
6. Get the party wall or sound isolation detail if it is an attached product.
7. Get the builder's warranty document and understand what is excluded.
8. Get a third-party inspection at pre-drywall and at final.
9. Get the phasing schedule for the community.
10. Get the future land use plan for adjacent parcels.
If a builder resists any of these, that is information. The best builders hand these over without being asked because they know informed buyers close faster and complain less.
The Bottom Line
The 2027 suburban new-build market will reward buyers who understand what they are actually purchasing and punish those who buy the rendering. The homes will be tighter, more electric, more efficient, and more densely placed than the generation before them. Some of those changes are genuine improvements. Some are compromises forced by land cost and labor supply.Your job is not to decide whether the trend is good or bad. Your job is to know which specific trade-offs were made in the specific home you are considering, and whether you can live with them for the next decade. Ask the uncomfortable questions early. The answers are cheaper before you sign than after you close.
all images in this post were generated using AI tools
Category:
Property ListingsAuthor:

Kingston Estes