Small Space Renovations That Make a Big Difference
23 October 2026
Small homes carry a reputation problem. People assume that a compact footprint means compromised living, that every design decision becomes a negotiation between what you need and what will actually fit. That assumption is wrong, and it is expensive. Some of the most functional, comfortable homes I have walked through were under 700 square feet, while some of the most frustrating were triple that size. The difference was rarely the square footage. It was the quality of the renovation decisions.
What follows is not a list of tricks. Tricks fade. What matters is understanding why certain renovations change how a small space performs, when they are worth the money, and where homeowners routinely get it wrong. If you are planning work on a compact home, these are the moves that consistently deliver the most value per dollar and per square foot.
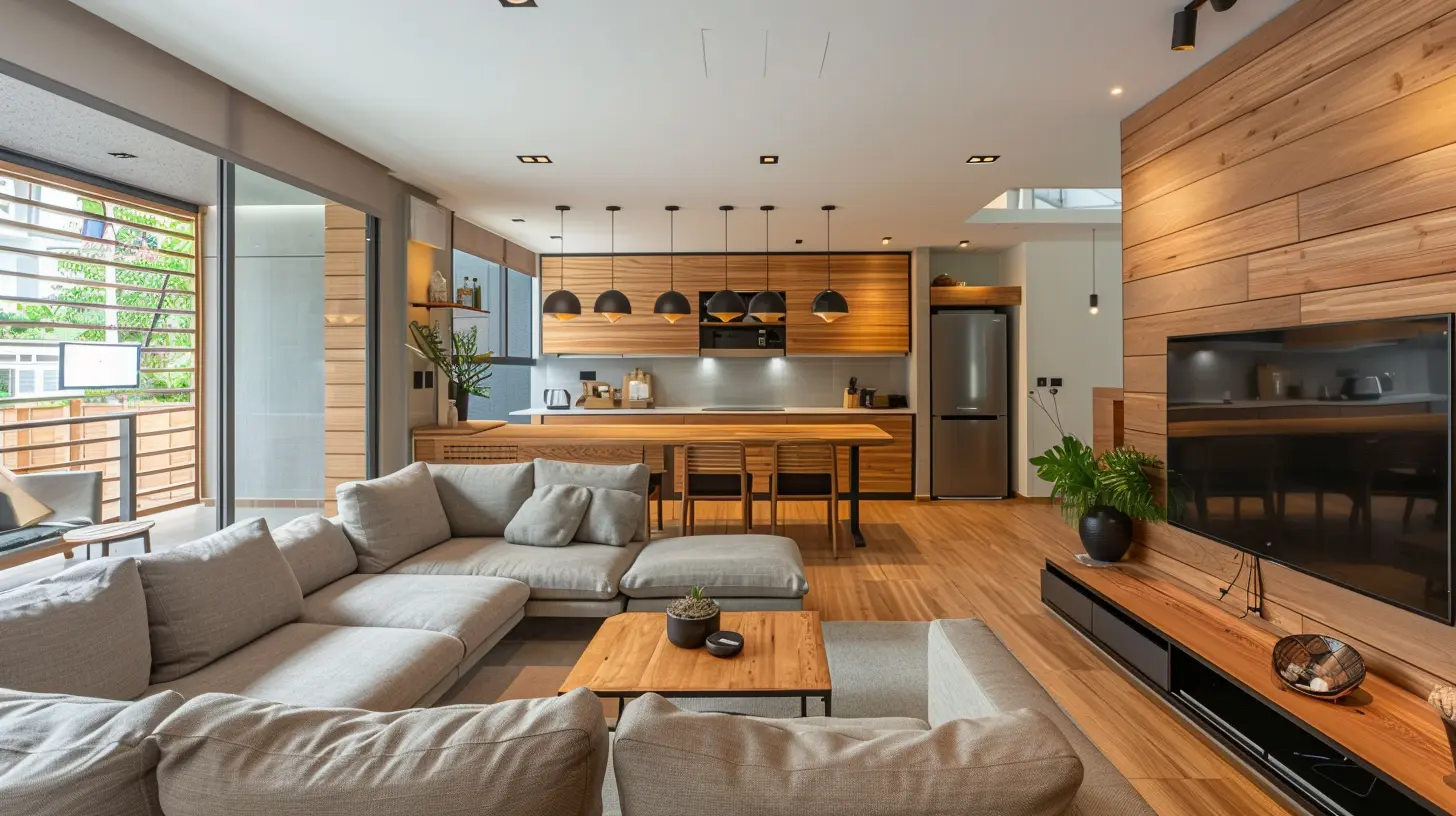
Why Small Space Renovation Is a Different Discipline
In a large home, renovation is largely additive. You add a room, add a closet, add an island. Mistakes get absorbed by sheer volume. In a small home, renovation is more like surgery. Every change ripples through sightlines, circulation, storage, and light. A wall removed in a 2,000 square foot house opens a room. The same wall removed in a 600 square foot apartment can expose a plumbing stack, create an awkward corridor, and leave nowhere to put a sofa.This is why generic advice fails small spaces. "Open concept" sounds liberating until you realize that in a studio, an open plan means your kitchen smells live in your bedroom. "Add storage" sounds sensible until floor-to-ceiling cabinets turn a narrow room into a tunnel. The discipline here is about trade-offs, and the best small space renovations are the ones that resolve several problems at once rather than solving one and creating two.
There is also a financial reality worth stating plainly. Small space renovations often cost more per square foot than large ones, not less. You still need a plumber, an electrician, permits, and finishes. Spreading those fixed costs across 400 square feet rather than 1,200 means the per-foot number climbs. Budget accordingly, and do not assume a small job is a cheap job.
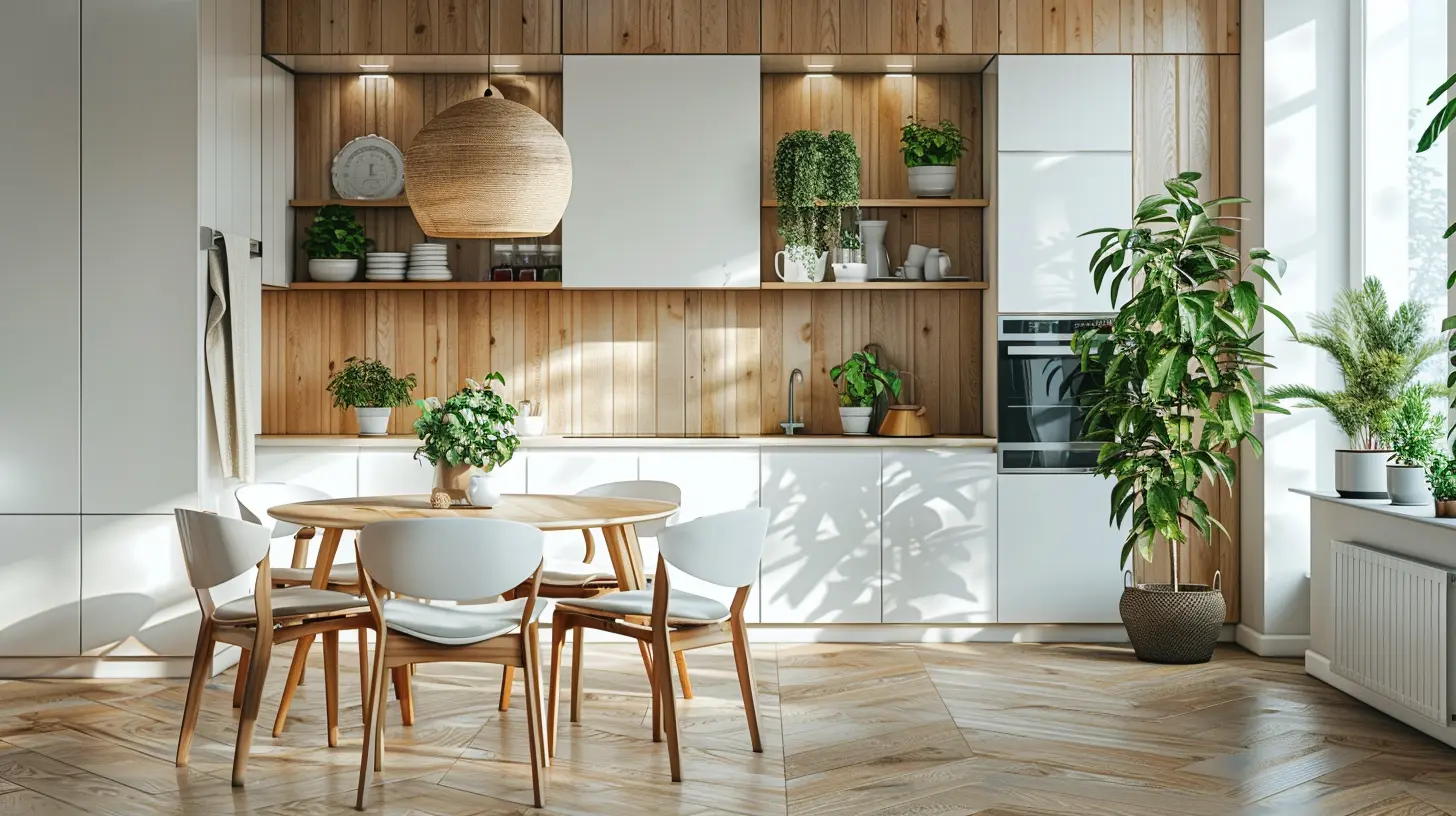
The Renovations That Earn Their Cost
Reworking the Floor Plan Before Touching Finishes
The single highest-leverage decision in any small renovation happens before a single tile is chosen: the layout. Most compact homes, especially older ones, were built around assumptions that no longer hold. A formal dining room that nobody uses. A hallway that eats 60 square feet to connect two rooms. A bathroom entered from the worst possible spot.Reconfiguring circulation is unglamorous and rarely photographed, but it changes daily life more than any finish. Moving a doorway three feet can turn a dead-end corridor into usable wall space. Swapping a swing door for a pocket door reclaims the floor area a door needs to open. Combining a tiny separate kitchen and an unused dining nook into one efficient working kitchen often gains more functional space than an addition would.
The trade-off is cost and disruption. Moving plumbing and electrical is where budgets balloon, and structural walls cannot simply be removed without engineering. Before committing, get a contractor to price the layout change separately from the finishes. If the reconfiguration consumes most of the budget, consider whether a lighter intervention, such as widening one opening or relocating a single door, captures most of the benefit.
A common mistake: homeowners spend heavily on beautiful finishes in a layout that still does not work. A stunning kitchen in the wrong corner is still the wrong kitchen. Sequence matters. Solve the plan first, then spend on surfaces.
Built-In Storage That Uses Dead Space
In small homes, storage is not a furniture problem. It is an architecture problem. Freestanding wardrobes, shelving units, and cabinets consume floor area and leave awkward gaps. Built-ins do the opposite: they use the volume you already have, including the parts you cannot walk on.The most effective built-in strategies in compact homes share a principle: they convert unusable space into usable space without adding footprint.
- Wall depth storage. Standard walls are about 4 to 6 inches deep. Building out a wall by 12 to 16 inches along one side of a room creates full-depth closets or shelving while barely affecting the usable floor. In a bedroom, this can replace an entire wardrobe.
- Under-stair and under-window volumes. These are frequently wasted. Drawers under a window seat, cabinets beneath stairs, and deep drawers in toe-kick zones all recover storage that costs nothing in floor area.
- Vertical reach. Most people store at eye level and below, leaving the top two feet of a room empty. Floor-to-ceiling cabinetry uses that height, but it must be planned carefully. In narrow rooms, full-height units on both sides create a canyon effect. Use them on one wall only, and keep the opposite wall visually light.
The trade-off with built-ins is inflexibility. A wardrobe can move with you; a built-in cannot. Built-ins also require accurate measurement and skilled carpentry, and poorly executed ones look worse than good freestanding furniture. If you plan to sell within a few years, weigh whether the investment will be valued by buyers or simply absorbed into the sale price.
One misconception worth correcting: more storage is not always better. Over-storing a small room crowds it. The goal is the right storage in the right place, not the maximum possible volume. A calm room with adequate, well-placed storage feels larger than a packed room with abundant storage.
Light: The Cheapest Space You Can Buy
Nothing makes a small room feel bigger than daylight, and nothing makes it feel smaller than a dark corner. Light is the most cost-effective renovation lever available, yet it is routinely neglected in favor of finishes.There are three distinct light problems in small homes, and they need different solutions.
Deficit of natural light. If a room has one small window, the far end will always feel dim. Options include enlarging the window, adding a skylight if the roof structure allows, or introducing a borrowed light opening such as a transom or interior glazed panel above a door. Each has constraints: structural changes cost money, skylights depend on roof orientation and building regulations, and interior glazing compromises privacy and sound isolation. Be honest about which trade-off you can live with.
Poor light distribution. A single ceiling fixture in the center of a room creates flat, shadowy light. Layering light, with task lighting, ambient lighting, and accent lighting on separate controls, makes a small room feel intentional and larger. It also lets you change the mood of a space without changing the furniture.
Light-blocking finishes and furniture. Dark floors, heavy curtains, and tall furniture placed in front of windows all shrink a room visually. This is where small renovations get cheap wins. Lighter floor tones, sheer window treatments, and low furniture under windows cost little and change perception dramatically.
The nuance: light colors are not automatically better. An all-white small room can feel clinical and flat, and pale surfaces show every mark. The goal is reflectivity and contrast management, not whiteness. A warm mid-tone wall with a lighter ceiling often reads better than uniform white.
Rethinking the Kitchen Without Moving It
Kitchen renovations in small homes are where budgets go to die, largely because homeowners try to fit a large-kitchen template into a small room. The result is a cramped galley with full-size appliances that never quite work.The more effective approach is to accept the constraints and optimize within them. Key decisions include:
Appliance sizing. A 24-inch range and a narrower refrigerator can free up several feet of counter, which matters more in daily use than appliance capacity. The trade-off is fewer options and sometimes higher prices for compact models. For a household that cooks seriously, counter space usually beats oven volume.
Work triangle efficiency. In a small kitchen, the sink, stove, and refrigerator should be close but not cramped. A tight triangle reduces steps; an overly tight one creates collisions. Aim for a layout where two people can pass without choreography, even if the room is small.
Vertical storage and open shelving. Upper cabinets to the ceiling add storage, but in a small kitchen, replacing some upper cabinets with open shelving can make the room feel wider. The trade-off is dust and visual clutter. Open shelving works for people who keep few, attractive items; it fails for people who store everything.
Counter depth and surface choice. Deeper counters eat floor space. Standard depth is usually correct in small kitchens. For surfaces, lighter, lower-sheen materials tend to reflect light without glare, though durability and maintenance matter more than appearance over time.
A practical warning: do not move the kitchen unless the current location is genuinely dysfunctional. Relocating plumbing and gas is expensive and often triggers additional code upgrades. Spend that money on better cabinetry and appliances in the existing footprint instead.
Bathrooms: Small Rooms, High Impact
A bathroom renovation in a compact home is a study in precision. Every inch is contested, and mistakes are visible daily.The highest-value moves tend to be:
- A walk-in shower instead of a tub-and-shower combo, when the household does not need a tub. Removing the tub edge and surround often gains usable floor and makes the room feel larger. The trade-off is resale: families with young children often want a tub, so consider your likely buyer if you plan to sell.
- A wall-hung vanity that exposes floor beneath it. This makes a small bathroom feel more open and easier to clean. It requires in-wall plumbing support, so it is best planned during a full renovation rather than retrofitted.
- A recessed medicine cabinet or niche instead of surface-mounted storage. Recessed storage uses wall cavity space and keeps the room visually clean.
- A larger mirror to bounce light and add perceived depth. This is one of the cheapest changes with a real perceptual effect.
The common mistake is over-tiling. Floor-to-ceiling tile in a small bathroom can look striking, but busy patterns and dark grout lines shrink the room. Large-format tiles with fewer grout lines generally read as more spacious. Also resist the urge to install a large freestanding tub in a small bathroom; it will dominate the room and leave no space to move.
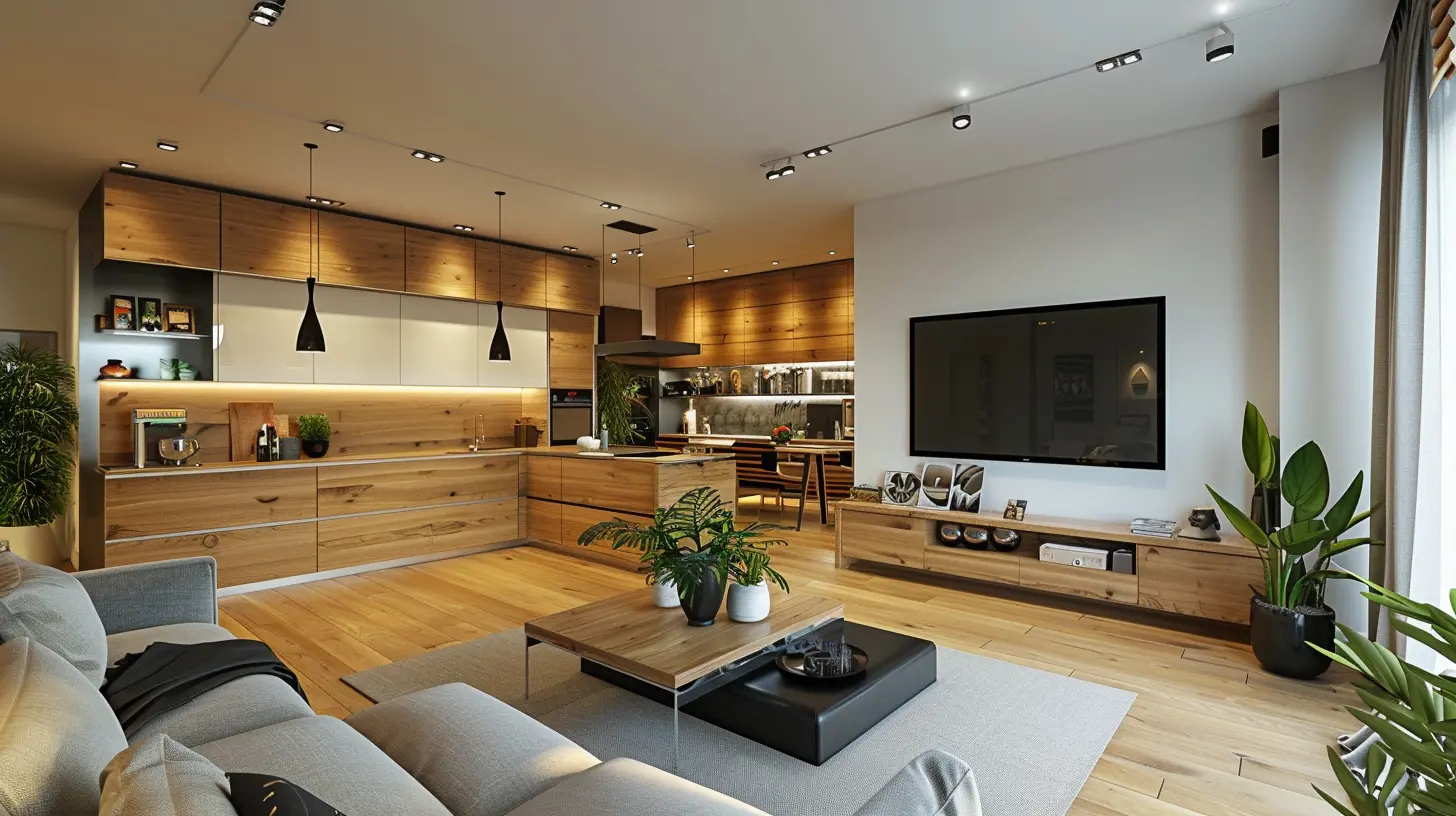
What Usually Does Not Pay Off
Not every renovation that sounds good in a small home is worth doing. Some common ones deserve skepticism.Knocking down every wall. Full open plan can make a small home feel like one cramped room rather than several functional ones. Partial openings, such as a wide doorway or a half wall, often preserve zoning while improving light and flow. Consider how you actually live: if you work from home or cook intensively, some separation is valuable.
Loft beds and mezzanines as a default. Raising a bed to gain floor space works in some layouts, but it creates headroom problems, makes bed-making awkward, and can make a room feel like a dormitory. It suits some households well and frustrates others. Think about daily routines, not just square footage gained.
Extensive mirror walls. Mirrors do expand perceived space, but a wall of mirrors in a small room can feel disorienting and reflects clutter back at you. Use mirrors strategically, such as opposite a window or at the end of a corridor, rather than everywhere.
Cheap built-ins to save money. Poorly fitted cabinetry in a small space is more noticeable than in a large one, because you are close to it constantly. If the budget is tight, buy fewer, better pieces rather than filling every wall with low-quality joinery.
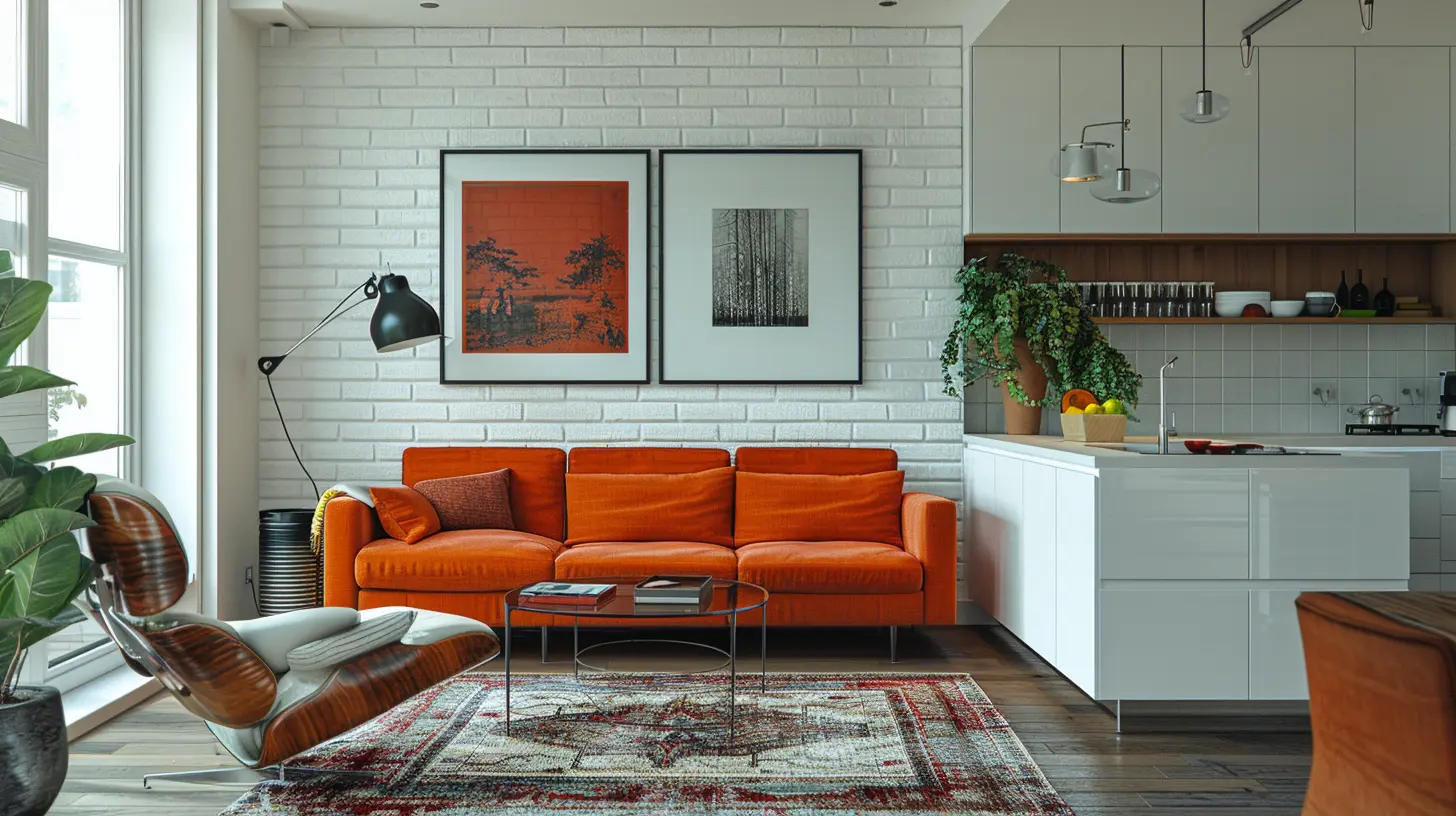
Sequencing and Budget: The Part Most Guides Skip
A small renovation rewards planning discipline. The order of operations matters more than in a large project because there is less room for error and less space to absorb disruption.Start with the layout and structural questions. Then address services: electrical, plumbing, and heating. Then insulation, windows, and light. Only then move to finishes and furniture. Homeowners who pick tiles before finalizing the layout almost always regret it.
On budget, set aside a contingency of at least 15 to 20 percent. Small renovations frequently uncover surprises: irregular walls, outdated wiring, hidden moisture. In a compact home, one surprise can affect the whole plan because there is no spare room to absorb it.
Also, price the renovation per square foot and compare it to the cost of moving. Sometimes the honest answer is that a small home cannot be renovated into a large one, and the money is better spent on a different property. That is not a failure of design. It is good judgment.
Final Thoughts
Small space renovation is not about clever hacks. It is about making fewer, better decisions. Fix the layout before the finishes. Use architecture for storage instead of furniture. Treat light as a material. Respect the constraints of kitchens and bathrooms rather than fighting them. And be willing to walk away from renovations that look impressive but do not improve daily life.A well-renovated small home does not feel like a compromise. It feels deliberate. That is the standard worth aiming for, and it is achievable at almost any budget if the priorities are right.
all images in this post were generated using AI tools
Category:
Home ImprovementAuthor:

Kingston Estes

