Making the Most of Attic Conversions
19 October 2026
An attic conversion is one of the few home improvements that can add genuine living space without touching the footprint of the house. That simple fact explains why homeowners keep returning to the idea, especially in places where land is expensive and moving costs are high. But the gap between a successful attic conversion and an expensive disappointment is wide, and it usually comes down to decisions made long before the first plasterboard goes up.
This article looks at what actually determines whether an attic conversion works: the structure you start with, the regulations you must satisfy, the way you plan the space, and the costs and trade-offs that rarely appear in glossy before-and-after photos. The aim is to give you the kind of working knowledge a good surveyor or contractor would want you to have before you commit.
Why Attics Are Both Obvious and Deceptive
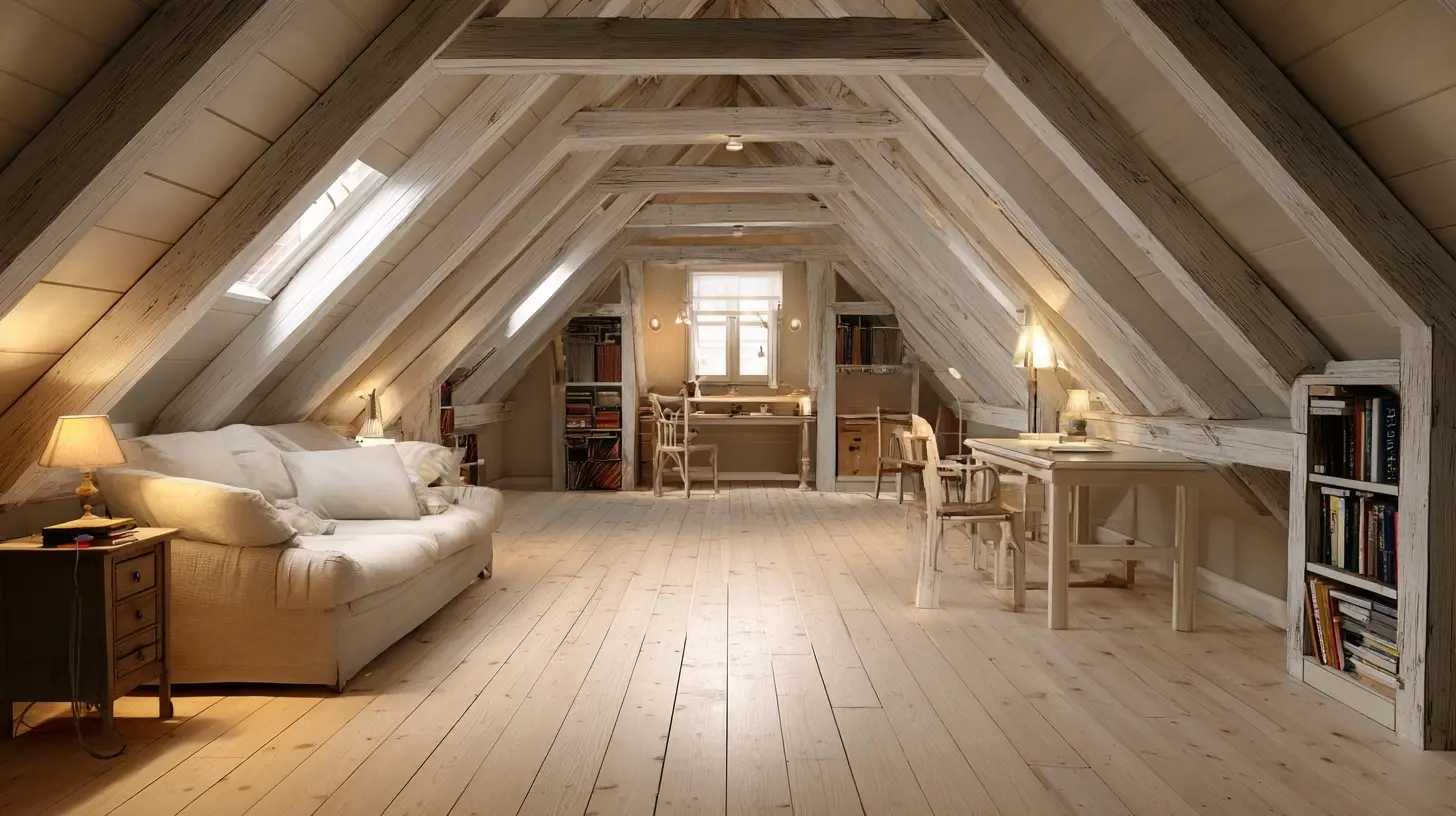
The appeal is easy to understand. The roof already exists. The walls already exist. You are, in theory, just finishing a space that is already enclosed. Compared with a rear extension or a basement dig, an attic conversion looks like the low-effort option.In practice, attics are deceptive because the parts you cannot see do most of the work. Roof structures were designed to carry roof loads, not floors, furniture, and people. Insulation was installed to keep heat in the house below, not to make the loft comfortable. Ventilation was designed for a cold, empty void. Every one of these assumptions has to be revisited, and the cost of revisiting them is where budgets live or die.
There is also a planning distinction that catches people out. In many jurisdictions, a loft conversion can proceed under permitted development rights, meaning no full planning application is needed, provided it stays within certain limits on size, height, and the position of windows. But permitted development is not a blank cheque. Roof lights that project beyond the roof plane, dormers that face a road, balconies, and changes that exceed local height limits can all push a project into formal planning. The rules vary by country and often by local authority, so the first practical step is always to confirm what applies to your specific property rather than assuming a neighbour's approval sets a precedent.
The Structural Question Comes First
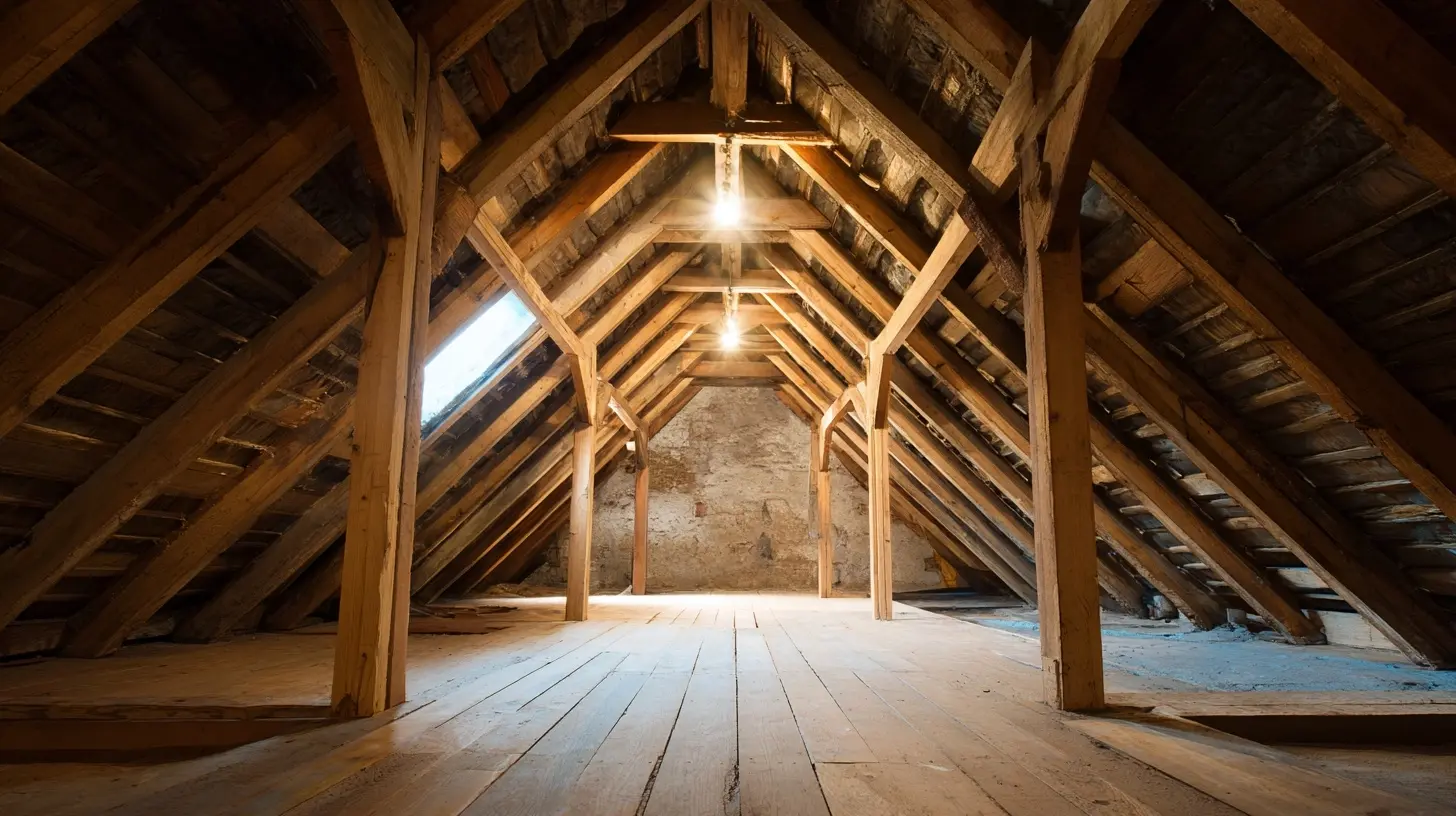
Before anyone talks about finishes, ask a structural engineer to look at the roof. This is not a formality. A traditional cut roof made of rafters and purlins behaves very differently from a modern trussed roof built from engineered timber. Trussed roofs are common in houses built from the 1960s onward, and they are designed as a rigid system. Converting one usually means cutting into the trusses and reinforcing the structure, which is more invasive and more expensive than working with a older cut roof where the timbers are larger and more forgiving.The engineer will assess whether the existing floor joists can carry a habitable room load, or whether new steels or timber beams are needed. They will check the ridge, the rafters, and the wall plates. In many conversions, the ceiling joists are simply too small, and the solution is to install new floor beams that span between the load-bearing walls, often requiring the roof to be temporarily propped while the structure is altered.
This is the point where many projects fail on cost. A homeowner budgets for plastering, flooring, and a bathroom, then discovers that the structural work alone consumes a third of the budget. The lesson is straightforward: get a structural assessment before you get quotes for finishes. It is better to know the worst early.
Head Height: The Constraint Nobody Talks About Enough
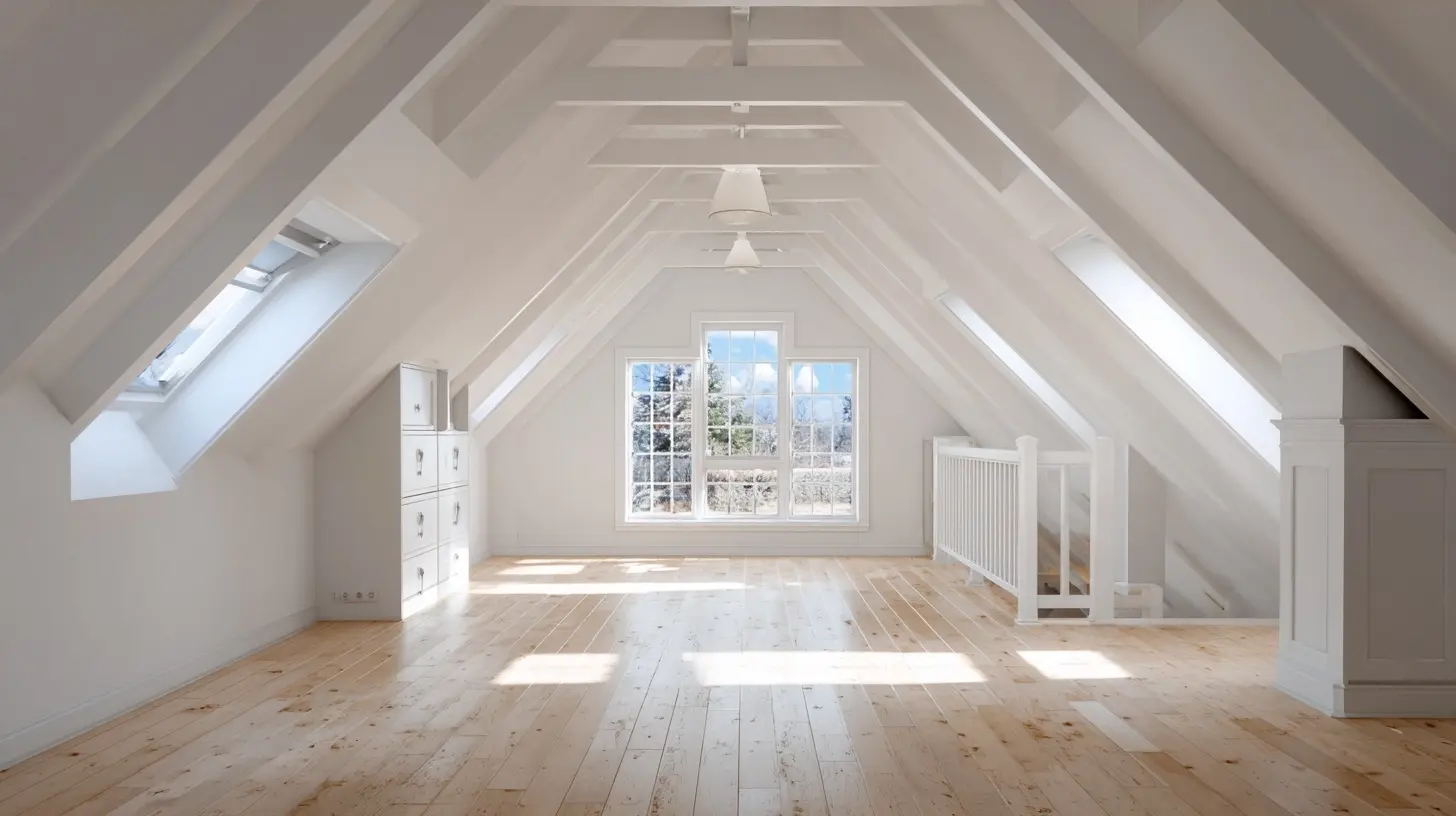
Building regulations in most countries require a minimum head height in a habitable room, commonly around 2.2 to 2.3 metres over a reasonable proportion of the floor area. In a typical attic, the sloping roof means that usable height exists only in the centre of the plan. If the ridge is low, you may end up with a room that is technically compliant but feels cramped, with most of the floor area unusable for standing.There are a few ways to address this, and each has consequences.
A dormer projects out from the roof slope, creating full-height space and often a window. It is the most effective way to gain head height and natural light, but it changes the external appearance and may trigger planning permission. A rear dormer is usually less contentious than one facing the street.
A hip-to-gable conversion replaces a sloping hip end with a vertical gable wall, which adds volume and often allows for a larger dormer. It is common on semi-detached and detached houses and can look architecturally coherent, but it is a significant external change and almost always requires approval.
A mansard conversion sets the roof back behind a steep, near-vertical face, effectively creating a new storey. It maximises space but is the most expensive and the most likely to face planning scrutiny, particularly in conservation areas.
Roof lights alone do not solve head height. They bring in light and ventilation, but if the ridge is too low, no amount of glazing will make the space feel generous.
The decision here is really a trade-off between internal volume, external appearance, cost, and planning risk. A useful rule of thumb: if you cannot achieve comfortable standing height across at least half the intended floor area without a dormer, the project probably needs one, and you should budget accordingly.
Stairs: The Quiet Deal-Breaker
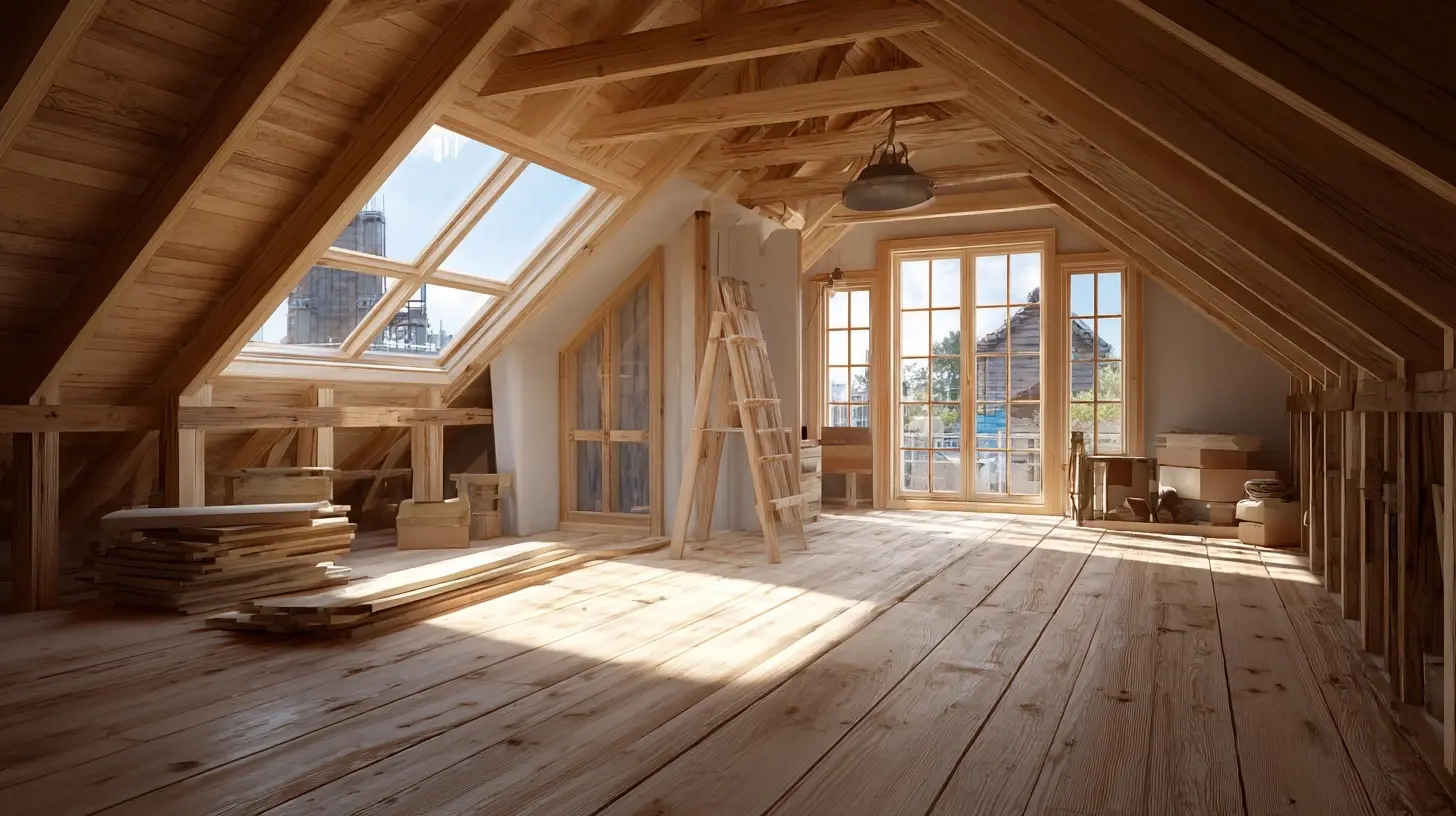
Every attic conversion needs a permanent, compliant staircase. This sounds obvious, but the position of the stairs is often the hardest design problem in the whole project. The staircase must fit into the existing house without destroying the layout of the floor below, and it must meet regulations on width, headroom, and the length of the going and rise of each step.In a small terraced house, the stair often has to run above the existing staircase, which means the ceiling of the lower hall is opened up and the first-floor landing is reconfigured. In other houses, the stair is placed in a bedroom, which reduces that room's usable space and can make furniture layout awkward.
Spiral and space-saving staircases are sometimes proposed as a solution. They can work in tight situations, but they are not always accepted as the primary means of escape in a dwelling, and they are difficult to use for moving furniture or for anyone with limited mobility. If the attic is intended as a main bedroom or a room used by children or elderly residents, a conventional straight or dog-leg stair is usually the better choice, even if it costs more and takes more space.
The practical advice is to sketch the stair early and treat it as a fixed constraint, not an afterthought. If the stair does not work, the project does not work, regardless of how good the attic itself could be.
Fire Safety and Escape
Attic conversions sit at the top of the house, which makes fire safety more demanding than in a ground-floor room. Regulations typically require that the stair and the escape route are protected, often through fire-rated doors, fire-resistant partitions, and in some cases a mains-powered smoke and heat alarm system linked across the property.The reasoning is simple: if a fire starts below, the occupants of the attic need enough time to get out before the escape route is compromised. This is why the door at the top or bottom of the stair is often upgraded to a fire door, and why the ceiling between the attic and the floor below may need fire-resistance.
There is also the question of escape windows. Many regulations require a window of a certain size that can be opened and used for rescue, particularly where the attic is a habitable room. A roof light can sometimes satisfy this, but not always, because the opening geometry and the height above the floor matter. A dormer window is often the simplest way to meet the requirement.
These details are not glamorous, but they are the difference between a conversion that passes inspection and one that has to be reworked. A good contractor will build them into the quote from the start. A cheap quote that omits them is not a cheap quote.
Insulation, Ventilation, and Moisture
An attic conversion changes the thermal behaviour of the roof. Once the space is heated and occupied, the roof structure sits between a warm room and a cold outside, and that is exactly the condition that produces condensation if it is not managed.The correct approach is to insulate at the rafter line, creating a warm roof, with a continuous layer of insulation that meets current standards, a vapour control layer on the warm side, and ventilation or a breathable membrane on the cold side. Getting the order wrong traps moisture in the timbers, which leads to rot and mould that may not appear for years.
Ventilation of the room itself also matters. Modern homes are airtight, and an attic room with a bathroom or a shower needs mechanical extract ventilation, not just an opening window. A roof light that is left open in winter is not a ventilation strategy.
This is an area where cutting corners is tempting because the work is hidden. Resist that temptation. The cost of remediating damp in a roof structure is far higher than the cost of doing the insulation and ventilation correctly the first time.
Designing the Space for How It Will Actually Be Used
The most common mistake in attic conversions is treating the space as a generic room and then discovering that the sloping ceilings make it awkward. A good design works with the geometry rather than against it.Low-level storage can be built into the eaves, turning dead space into useful cupboards. Beds can be positioned under the slope, with the low side used for a headboard or a reading nook rather than a standing area. Desks and wardrobes fit well against the vertical gable walls, where full height is available.
If the attic is to be a bedroom with an ensuite, the bathroom is best placed where plumbing can be run without long horizontal runs that need pumping. This usually means above an existing bathroom or close to the soil stack. Moving a bathroom to the far end of the attic can add significant cost because of the drainage work, and the pump needed to move waste can be noisy and maintenance-prone.
Lighting deserves thought too. Roof lights bring in daylight, but they also cause glare and heat gain in summer if they face the wrong direction. North-facing roof lights give even, diffuse light that suits a study or an art room. South-facing ones need blinds or shading. Dormer windows give better views and more usable light than roof lights, but they cost more and change the roofline.
Cost Realities and Value
Attic conversions vary enormously in cost depending on the structure, the size, and the specification. A simple room in a house with a generous cut roof might be achievable at the lower end of the range, while a dormer conversion with an ensuite bathroom and structural reinforcement will sit much higher. Rather than quoting figures that go out of date, it is more useful to understand the cost drivers.The big ones are structural work, the staircase, the bathroom if there is one, and the external changes such as dormers. Finishes are comparatively flexible. You can save on flooring and paint, but you cannot save on steel beams or fire doors without creating problems later.
In terms of value, an attic conversion typically adds usable floor area, which is the metric buyers care about. In areas where comparable houses with an extra bedroom command a premium, the conversion can pay back a meaningful share of its cost. In areas where the ceiling price is set by the street rather than the house, the payback may be lower. The honest answer is that attic conversions are usually better value as a way to stay in a home you like than as a pure investment play. If you need the space, the maths often works. If you are converting purely to sell, check the local comparables carefully before you commit.
Common Mistakes and Misconceptions
A few myths deserve direct correction."The attic is already there, so it is cheap." The shell exists, but the floor, the stairs, the insulation, the fire protection, and the ventilation do not. The shell is a small part of the cost.
"We can do it without building regulations because it is our own house." Regulations apply to habitable rooms regardless of ownership. Unapproved work can cause problems at sale, and it can be genuinely unsafe.
"A roof light is enough for escape." Sometimes, but not always. The size, position, and height above the floor all matter, and the rules differ between jurisdictions.
"We will sort the stairs later." The stairs constrain everything. Sort them first.
"More insulation is always better." Insulation must be balanced with ventilation and vapour control. Over-insulating without managing moisture creates problems rather than solving them.
"The cheapest quote is the best value." In attic work, the cheapest quote is often the one that has omitted the structural work, the fire doors, or the ventilation. Compare quotes line by line, and ask what is excluded.
A Sensible Sequence for Planning the Project
If you take nothing else from this article, take the order of operations. It saves money and reduces stress.1. Check what planning rules apply to your property and whether permitted development covers your intended design.
2. Commission a structural survey of the roof and floor structure before designing anything.
3. Sketch the stair and confirm it fits and complies.
4. Decide the room layout around the geometry, the stair, and the drainage.
5. Get detailed quotes that itemise structure, insulation, fire safety, ventilation, stairs, and finishes separately.
6. Confirm the building regulations process and who is responsible for inspections.
7. Build in a contingency of at least ten to fifteen percent, because attic work often reveals surprises once the plasterboard comes off.
Final Thoughts
An attic conversion rewards careful preparation and punishes shortcuts. The homeowners who are happiest with theirs are usually the ones who spent the most time on the unglamorous questions: Can the floor carry the load? Does the stair fit? Will the roof stay dry? Does the escape route work? The finishes are the easy part, and they are also the part that can be changed later.Treat the attic as a structural and regulatory project first, and a design project second. Do that, and the space you gain will be comfortable, safe, and genuinely valuable. Skip that order, and you may find yourself with an expensive room that you cannot use the way you intended.
all images in this post were generated using AI tools
Category:
Home ImprovementAuthor:

Kingston Estes